Guides · Buying and costs
Log cabin vs garden room vs summerhouse: which should you buy?
Solid-log cabins compared with insulated garden rooms and summerhouses on walls, comfort, settling, price and the planning and building rules, checked 15 November 2026.
We haven't tested these products. This comparison is based on makers' published specifications and manuals, retailer listings and owner reviews (checked 15 November 2026).
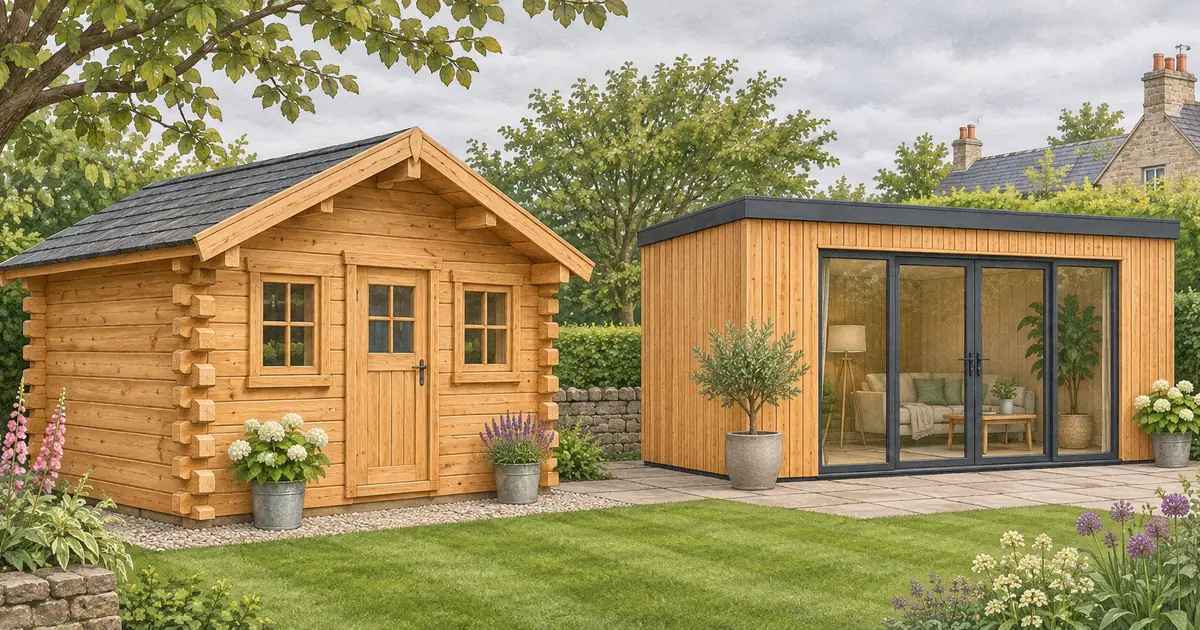
A log cabin's walls are solid timber logs that interlock and carry the roof. A garden room usually has a framed, double-skinned wall with insulation inside it. A summerhouse is typically a lighter, thinner-walled building for warm-weather use. The choice comes down to how many months you will use the building, how much movement you can live with, and budget.
Quick answer
- Mostly spring to autumn, lowest cost: a summerhouse or a 19–28 mm log cabin.
- Most of the year, with a heater: a 44–45 mm solid log cabin, ideally with double glazing and floor and roof insulation.
- Every day, all year, as an office or studio: an insulated wall system, either an insulated log cabin or a framed garden room.
How the walls differ
Solid log cabin
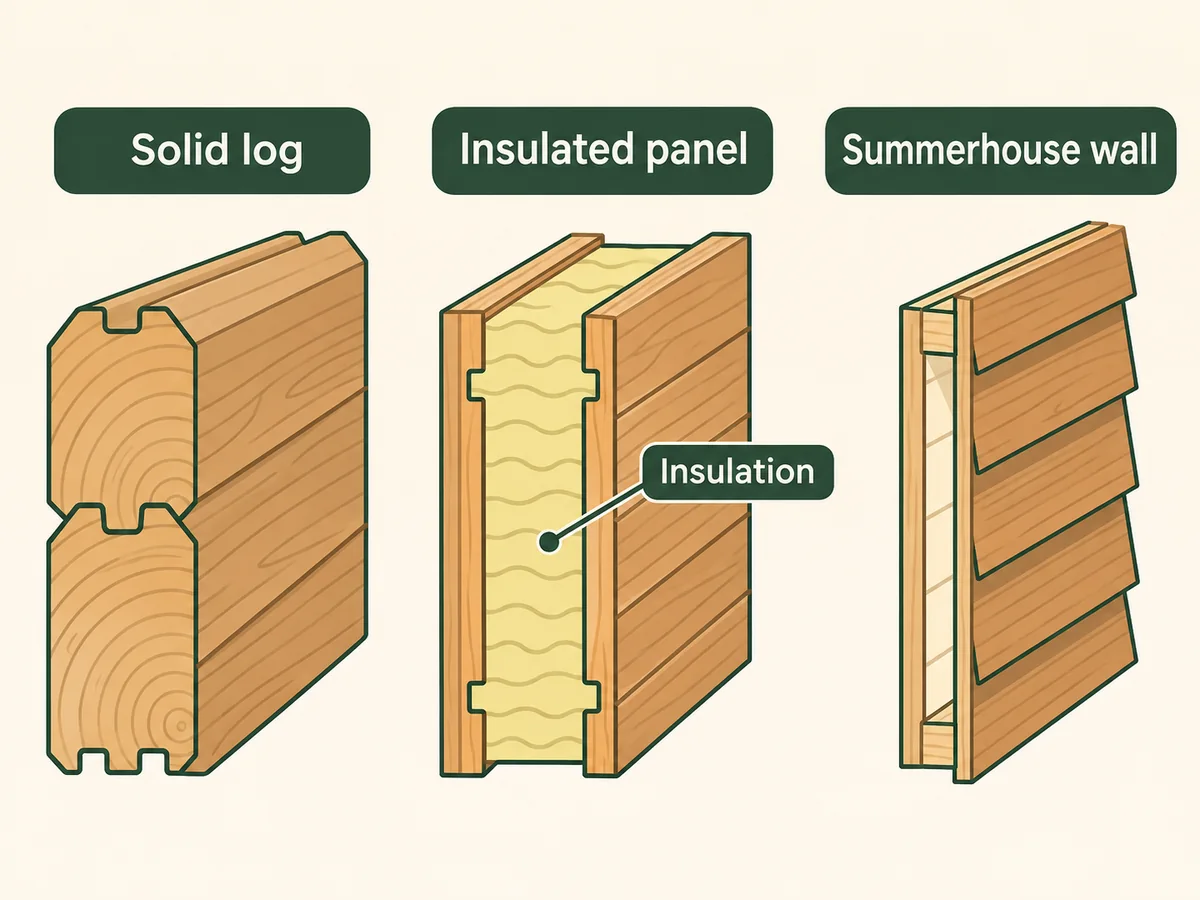
Logs are machined with tongues and grooves and stacked so each course locks into the one below. Tiger Sheds describes 28 mm cabins as best suited to spring, summer and autumn and 44 mm cabins as suitable for use in all seasons (Tiger Sheds buyer's guide). Dunster House makes the point that thicker is generally better for insulation but that you may not need the thickest walls (Dunster House buyer's guide).
Insulated cabin or garden room
Waltons describes the contemporary alternative as an insulated log cabin which, instead of interlocking boards, has double-skinned walls with insulation in between (Waltons log cabins). Dunster House's 62 mm insulated wall is a sandwich of timber and polyisocyanurate (PIR) insulation, which it says gives a U-value equivalent to a 140 mm wall (Dunster House buyer's guide). That is the same idea as most framed garden rooms: a thinner structure doing a better thermal job because of the insulation layer.
Summerhouse
Summerhouses are usually framed and clad with thinner boards and lots of glass, designed for sitting in rather than working in. For the summerhouse side of this decision, our sister site has a detailed summerhouse vs garden room comparison.
Side-by-side comparison
| Solid log cabin (28–45 mm) | Insulated cabin or garden room | Summerhouse | |
|---|---|---|---|
| Wall | Interlocking solid logs | Double-skinned wall with insulation core | Thin cladding on a frame |
| Best use | Seasonal to most of the year | Year-round office, studio, gym | Warm-weather sitting room |
| Settling | Logs settle and move; needs gaps above frames | Much less, depending on system | Little |
| Assembly | Self-assembly kits common | Often more complex; fitted options common | Usually simplest |
| Price for about 12–20 m² (checked 15 November 2026) | about £2,600–£7,000 for 44–45 mm kits at Dunster House, BillyOh and Forest Garden | about £5,700–£17,000 for insulated systems at Dunster House and Tiger Sheds | Varies widely |
The price bands come from the retailer listings in our cost guide. For example, Dunster House listed its Severn Apex 5 x 4 m at £3,509.99 with 45 mm walls and £6,884.99 with 62 mm insulated walls and uPVC windows (Dunster House), while Tiger Sheds listed its 70 mm insulated Galena at £15,294.99 and Obsidian at £16,948.99 for 14 x 10 ft (all checked 15 November 2026).
Settling and movement
The biggest practical difference is movement. Solid log walls shrink and settle as the timber adjusts to its surroundings. Garden Buildings Direct says settling normally happens in the first 12 to 18 months and that minor seasonal movement continues for the life of the building. It recommends a gap of 20 to 30 mm above every window and door frame, hidden by trim, and warns against fixing shelves or cupboards across more than one log (Garden Buildings Direct).
That affects how you fit out the inside. In a solid log cabin you cannot simply screw plasterboard or long shelves across the wall. In a framed garden room you usually can. See settling and expansion.
Comfort through the year
A solid log wall has some insulating value of its own, and retailers sell floor and roof insulation as upgrades even on thick-walled cabins. If you plan to sit at a desk in January, compare:
- floor and roof insulation included or optional
- glazing: Dunster House recommends 4 mm toughened glass and 28 mm or thicker double glazing (Dunster House buyer's guide)
- door and window seals
- how you will heat it (see heating a log cabin)
Planning: the same rules apply
Planning law does not care whether your building is made of logs or panels. In England, a garden building for a purpose incidental to the house is likely permitted development if it meets the limits: no more than 2.5 m high within 2 m of a boundary, 4 m with a dual-pitched roof or 3 m otherwise, eaves no higher than 2.5 m, not in front of the house, and no more than half the land around the original house covered by buildings (Planning Portal). Check with your council if in doubt. Scotland, Wales and Northern Ireland have their own limits; our infographic puts them side by side.
Building regulations: size and sleeping matter
In England and Wales, the Planning Portal says a detached outbuilding under 15 m² with no sleeping accommodation is not normally covered by building regulations. Between 15 m² and 30 m² it is not normally covered if there is no sleeping accommodation and it is at least 1 m from any boundary or built substantially of non-combustible materials (Planning Portal). A timber cabin is not non-combustible, so the 1 m distance is the one that usually matters. Neither a log cabin nor a garden room is a way around the rules for sleeping accommodation. See log cabin building regulations.
Which to choose
- Choose a solid log cabin if you like the look of timber, are happy to build a kit, will use it most of the year with a heater, and can accept settling.
- Choose an insulated cabin or garden room if it is a daily workspace, you want plastered walls or lots of fixed shelving, or you need it comfortable in winter without a large heater.
- Choose a summerhouse if it is mainly for sunny afternoons and budget is tight.
Whichever you pick, run the size and height through the log cabin planner before you order.
Sources
Opened and checked on 15 November 2026.
- www.waltons.co.uk/collections/log-cabins
- dunsterhouse.co.uk/log-cabins-buyers-guide
- dunsterhouse.co.uk/log-cabins/apex/severn-w5-0m-x-d4-0m
- dunsterhouse.co.uk/log-cabins/pent/terminator-log-cabin-w4-0m-x-d3-0m
- www.tigersheds.com/buying-guides/a-buyers-guide-for-choosing-a-log-cabin
- www.tigersheds.com/product/the-galena-70mm-insulated-log-cabin
- www.tigersheds.com/product/the-obsidian-70mm-insulated-log-cabin
- www.gardenbuildingsdirect.co.uk/blog/log-cabin-timber-movement
- www.planningportal.co.uk/permission/common-projects/outbuildings/planning-permission
- www.planningportal.co.uk/permission/common-projects/outbuildings/is-building-regulations-approval-needed-for-an-outbuilding
- summerhouseguide.co.uk/guides/summerhouse-vs-garden-room