Guides · Planning and regulations
Log cabin building regulations: the 15 m² and 30 m² rules explained
When a garden log cabin needs building regulations approval: the 15 m² and 30 m² floor area thresholds, the 1 m boundary rule, sleeping use, electrics and flues.
Planning permission and building regulations are two separate systems. Planning is about whether a building is acceptable in that place; building regulations are about whether it is built safely, including structure, fire spread, insulation and electrics. GOV.UK's building regulations approval page says you might need both, or neither, or only one. A cabin can be permitted development and still need building regulations approval, or the other way round.
This guide covers England and Wales, where the Planning Portal guidance applies, with notes on Scotland and Northern Ireland at the end.
The thresholds for a detached garden building
The Planning Portal's page is building regulations approval needed for an outbuilding? sets out the usual position for small detached buildings such as a summerhouse or shed. A log cabin is assessed the same way:
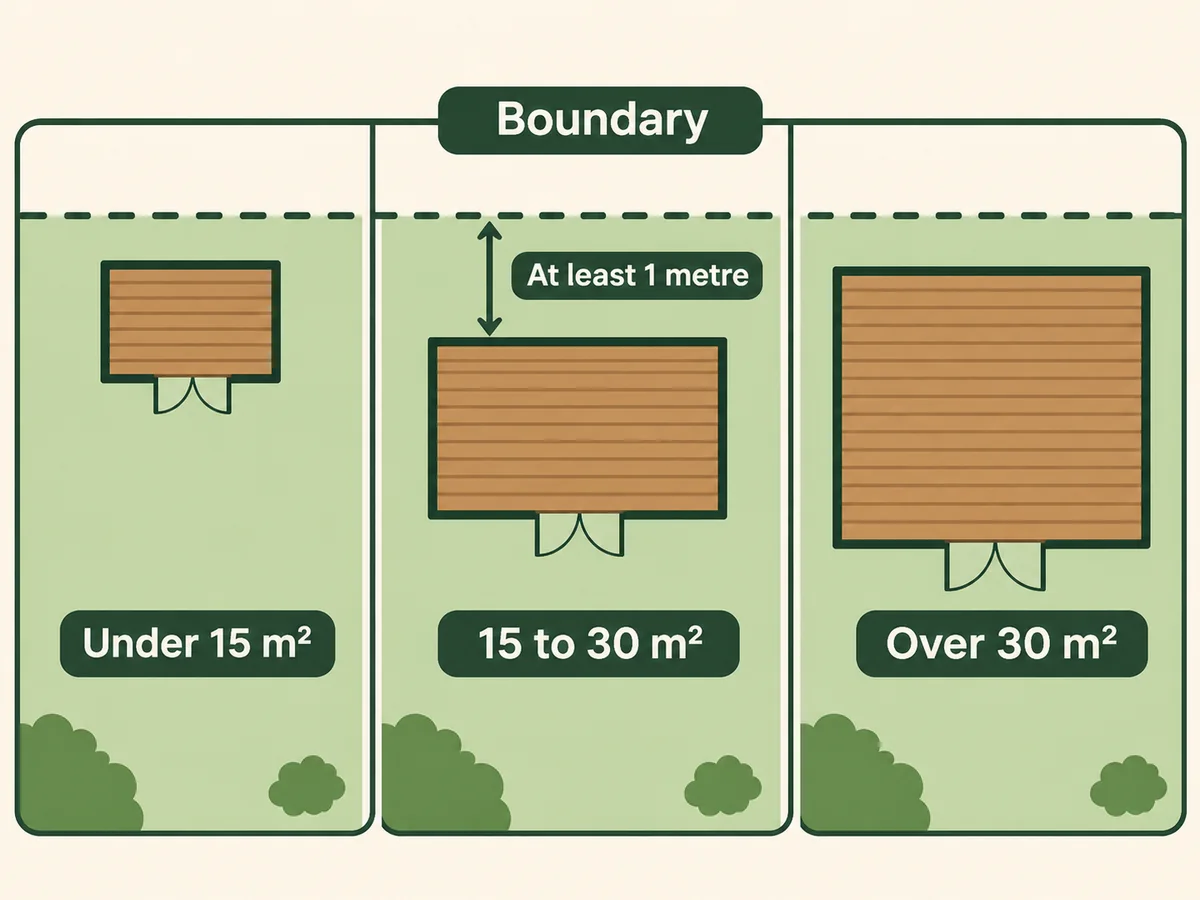
- Under 15 m² of floor area, with no sleeping accommodation: building regulations will not normally apply.
- Between 15 m² and 30 m², with no sleeping accommodation: you will not normally need approval, provided the building is either at least 1 m from any boundary, or constructed substantially of non-combustible materials.
- Over 30 m², or with sleeping accommodation: expect building regulations to apply.
The Planning Portal's garden office page repeats the 15 m² and no-sleeping test for garden offices.
Why the 1 m rule matters for log cabins
A log cabin is built of timber, so it is not "constructed substantially of non-combustible materials". That leaves the boundary distance as the way a 15 to 30 m² cabin normally stays outside the regulations. In practice that means:
- A 4 m x 4.5 m cabin (18 m² footprint) tucked 30 cm from a fence would normally need approval.
- The same cabin moved 1 m from every boundary would not normally need approval, provided nobody sleeps in it.
Note the difference from the planning rules. For planning in England, the key boundary distance is 2 m (it controls the 2.5 m height limit). For building regulations, it is 1 m. A cabin can satisfy one and not the other.
Floor area is measured inside
The thresholds refer to floor area. Retailers quote sizes in different ways; Tiger Sheds' buyer's guide warns that a size might be the base, the internal measurement, the external measurement or the size including the roof overhang. Internal floor area is smaller than the external footprint because of the wall thickness, so a cabin advertised as "5 m x 3 m" may come in just under 15 m² inside, or just over. Ask the retailer for the internal floor area on the technical drawing if you are near a threshold. The log cabin planner uses the footprint, which errs on the cautious side.
Sleeping accommodation changes everything
Both thresholds depend on the building containing no sleeping accommodation. A guest bedroom or an annexe brings the cabin into the building regulations, which then cover fire safety, escape, insulation, ventilation and more. It also takes the cabin outside planning permitted development (see log cabin planning permission). If anyone will sleep in the cabin, talk to your council's building control before you buy a kit, because many garden-building kits are not designed to meet the standards for habitable rooms.
Foundations and floors when regulations apply
If your cabin does fall within the regulations, the Planning Portal's outbuildings section has guidance on the parts building control will look at. The foundations page says all buildings should have adequate foundations, normally concrete, and explains the effect of clay soils, nearby trees and drains on foundation depth. The flooring page says floors in storage buildings, annexes and summerhouses can be solid concrete, suspended timber or suspended concrete, and that the exact specification depends on how the building is used and whether it is heated. For base choices, see log cabin base options compared.
Electrics: covered whatever the size
Even a small cabin outside the floor area rules is covered for its electrics. The Planning Portal's electrics page says electrical work in your home, garden, garage, shed or other storage building must comply with the building regulations. In England, notifiable work includes the installation of a complete new circuit, which is what a supply to a garden cabin normally is.
The simplest route is an electrician registered with a competent person scheme, who can self-certify the work. GOV.UK lists the current competent person schemes. The alternative is a building regulations application to your council's building control. See log cabin electrics for the paperwork you should receive.
Wood burners and flues
A stove in a cabin needs a flue, and the Planning Portal's flue page says building regulations apply when you install one, including ventilation and general safety, and that installation should be carried out by a suitably qualified installer. A timber building raises obvious fire questions, so treat a stove as a job for a registered installer working with building control, not a kit add-on. See heating a log cabin.
If building regulations apply and you skip them, GOV.UK warns you will not have the certificates of compliance you may need when you sell your home. Building control can also take enforcement action on non-compliant work.
Scotland and Northern Ireland
Scotland has its own building standards system, which uses building warrants. The Scottish Government's Planning Circular 1/2024 says that for ancillary buildings such as sheds and garages "a building warrant from the local authority may be required". Ask your council's building standards team about the size, use and position of your cabin before you order.
Northern Ireland has separate building regulations administered by councils. Ask your council's building control team whether your cabin, its use and its electrics need approval.
Checklist
- Work out the internal floor area from the technical drawing.
- Under 15 m² and no sleeping: building regulations will not normally apply (electrics still do).
- 15 to 30 m² and no sleeping: keep the cabin at least 1 m from every boundary, or expect to apply.
- Over 30 m² or sleeping accommodation: speak to building control first.
- Any new electrical circuit: registered electrician or building control.
- Any stove or flue: qualified installer and building regulations.
Sources
Opened and checked on 15 November 2026.
- www.planningportal.co.uk/permission/common-projects/outbuildings/is-building-regulations-approval-needed-for-an-outbuilding
- www.planningportal.co.uk/permission/common-projects/working-from-home/adding-an-outbuilding-as-a-garden-office
- www.planningportal.co.uk/permission/common-projects/outbuildings/building-regulations-foundations
- www.planningportal.co.uk/permission/common-projects/outbuildings/building-regulations-flooring
- www.planningportal.co.uk/permission/common-projects/electrics/building-regulations
- www.gov.uk/guidance/competent-person-scheme-current-schemes-and-how-schemes-are-authorised
- www.planningportal.co.uk/permission/common-projects/flue-chimney-or-soil-and-vent-pipe/building-regulations
- www.gov.uk/building-regulations-approval
- www.gov.scot/publications/circular-1-2024-householder-permitted-development-rights/pages/4
- www.tigersheds.com/buying-guides/a-buyers-guide-for-choosing-a-log-cabin