Log Cabin Guide
Log cabin glossary
Plain-English definitions of log cabin, garden building and UK planning terms, from apex roof and curtilage to storm brace and U-value.
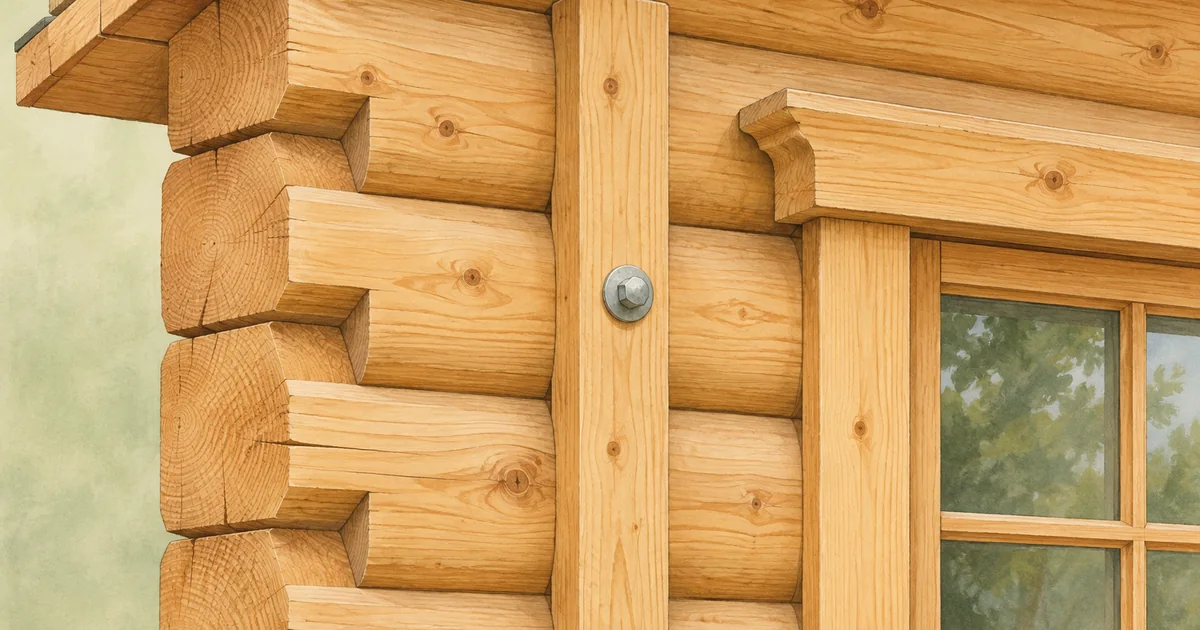
Terms you will meet when choosing, siting and building a garden log cabin. Planning terms follow the national guidance for England unless a definition says otherwise; Wales, Scotland and Northern Ireland have their own rules.
A
Apex roof
A roof with two slopes meeting at a central ridge. In England it counts as a dual-pitched roof, so a cabin with one can be up to 4 m high under permitted development, unless it is within 2 m of a boundary (Planning Portal).
Armoured cable
Electrical cable with a protective layer of steel wire, commonly used for supplies to garden buildings. Choosing and installing the supply is a job for a registered electrician; see log cabin electrics.
Article 4 direction
A direction made by a council that removes some permitted development rights in an area, often a conservation area. Where one applies, a cabin that would otherwise be permitted development may need planning permission (GOV.WALES).
B
Bearer
A length of timber (or concrete) that sits on the base and carries the cabin floor. Dunster House recommends pressure-treated rather than dip-treated bearers because they are the part closest to damp (Dunster House buyer's guide).
Building control
The service, run by councils or approved inspectors, that checks building work against the building regulations. Outbuildings over the size thresholds, or with sleeping accommodation, normally need it (Planning Portal).
Building warrant
Scotland's approval for building work under its building standards. Scottish Government guidance notes a warrant may be required for ancillary buildings (Circular 1/2024).
C
Class E
The class of permitted development in England that covers buildings in the garden used for a purpose incidental to the house, including log cabins. Scotland's equivalent is Class 3A and Northern Ireland's is Class D. See the planning permission guide.
Competent person scheme
A government-authorised scheme whose registered installers can self-certify certain building work, such as electrics, instead of applying to building control (GOV.UK).
Conservation area
An area of special architectural or historic interest. It counts as designated land, which tightens the outbuilding rules; see log cabins in a conservation area.
Curtilage
The land around a house that belongs to it, usually the garden. The 50% coverage limit for outbuildings is measured against the curtilage excluding the original house (GOV.UK technical guidance).
D
Damp-proof membrane
A plastic sheet laid under a concrete slab or a floor frame to stop ground moisture rising. Often shortened to DPM; see insulation kits.
Designated land
In the England rules, National Parks, the Broads, Areas of Outstanding Natural Beauty, conservation areas and World Heritage Sites. Outbuildings at the side of a house on designated land need planning permission (Planning Portal).
Double tongue and groove
A log profile with two tongues and two grooves on each log rather than one, used on thicker logs for a firmer interlock. Tiger Sheds uses it on its 44 mm logs (Tiger Sheds buyer's guide).
Dual-pitched roof
A roof with two slopes, such as an apex roof. GOV.UK guidance applies the same 4 m height limit to hipped roofs, which slope on all four sides (GOV.UK technical guidance).
E
Eaves height
The height where the lowest part of the roof slope meets the outside wall. Under Class E in England it must not exceed 2.5 m whatever the overall height (GOV.UK technical guidance).
EPDM
Ethylene propylene diene monomer: a synthetic rubber membrane used as a one-piece roof covering, often on pent and flat roofs. One kit sold at Wickes uses a 1.2 mm membrane (Wickes). See roofing options.
Expansion gap
The space left above door and window frames so the log wall can settle without resting on them. Garden Buildings Direct gives 20 to 30 mm, hidden by trim (Garden Buildings Direct).
F
Felt shingles
Bitumen-based roof tiles laid over roofing felt for a tiled look and an extra layer of protection (Tiger Sheds buyer's guide).
Footprint
The area of ground a building covers, measured outside the walls. It is larger than the internal floor area that the building regulations thresholds use.
G
Ground screw
A steel screw pile driven into the ground to support a frame for the cabin, avoiding digging and concrete. Tiger Sheds says its screws are typically 1,000 to 1,200 mm long (Tiger Sheds). See base options.
I
Incidental use
A use connected with enjoying the house, such as a home office, gym or store. GOV.UK says it does not cover primary living accommodation such as a bedroom, bathroom or kitchen (GOV.UK technical guidance).
Interlocking logs
Machined timber boards with tongues, grooves and notched corners that stack to form the walls without a separate frame. The defining feature of a log cabin.
K
Kiln-dried
Timber dried in a kiln to a set moisture content before machining. Garden Buildings Direct says most cabin softwood is dried to 16 to 19% (Garden Buildings Direct).
L
Lawful Development Certificate
A certificate from the council confirming that proposed work is lawful without a planning application. Useful written certainty if your cabin is close to a limit (Planning Portal).
Listed building
A building on the statutory list of special architectural or historic interest. In England any outbuilding within the curtilage of a listed building needs planning permission (Planning Portal).
M
MOT Type 1
A graded crushed stone used as a compacted sub-base under concrete or slabs. See base options.
P
Part P
The part of the building regulations in England and Wales covering electrical safety in dwellings, including work in gardens and outbuildings. A new circuit to a cabin is notifiable work (Planning Portal).
Pent roof
A single sloping roof. Under Class E in England it falls under the 3 m height limit for roofs that are not dual-pitched.
Permitted development
Building work allowed without a planning application because it meets national limits and conditions. It can be removed locally, and it does not apply to flats (Planning Portal).
PIR insulation board
Rigid foam board made from polyisocyanurate, used in floors and roofs. Dunster House uses a polyisocyanurate core in its 62 mm insulated walls (Dunster House buyer's guide).
Pressure treated
Timber with preservative forced deep into it under pressure, giving more protection against rot and insects than brushing or dipping (Dunster House maintenance guide).
Principal elevation
Usually the front wall of the house facing the road. Outbuildings forward of it are not permitted development (GOV.UK technical guidance).
S
Settling
The gradual drop of a log wall as the timber dries and compresses. Garden Buildings Direct says most of it happens in the first 12 to 18 months (Garden Buildings Direct). See settling and expansion.
Storm brace
A vertical timber batten bolted to the inside of a log wall to resist wind. Dunster House says the top coach bolt may need loosening so the brace can move as the logs settle (Dunster House maintenance guide).
Sub-base
The compacted layer of hardcore or crushed stone under a slab or paving. Tiger Sheds' method uses about 75 mm (Tiger Sheds base guide).
T
Toughened glass
Safety glass that breaks into small blunt pieces. Dunster House advises looking for 4 mm toughened glass in cabin windows and doors (Dunster House buyer's guide).
U
uPVC
Rigid plastic used for window and door frames. Several makers offer uPVC double-glazed windows and doors as an upgrade on thicker-walled cabins.
U-value
A measure of how much heat passes through a wall, roof or window. Lower numbers mean better insulation (Dunster House buyer's guide).
Sources
Opened and checked on 15 November 2026.
- www.planningportal.co.uk/permission/common-projects/outbuildings/planning-permission
- www.gov.uk/government/publications/permitted-development-rights-for-householders-technical-guidance
- www.planningportal.co.uk/permission/common-projects/outbuildings/is-building-regulations-approval-needed-for-an-outbuilding
- www.planningportal.co.uk/permission/common-projects/electrics/building-regulations
- www.gov.uk/guidance/competent-person-scheme-current-schemes-and-how-schemes-are-authorised
- www.gov.scot/publications/circular-1-2024-householder-permitted-development-rights/pages/4
- www.gov.wales/planning-permission-outbuildings
- www.planningportal.co.uk/permission/common-projects/outbuildings/can-you-build-an-annexe-in-your-garden
- www.tigersheds.com/buying-guides/a-buyers-guide-for-choosing-a-log-cabin
- www.tigersheds.com/page/build-a-base
- www.tigersheds.com/page/ground-screw-installation
- dunsterhouse.co.uk/log-cabins-buyers-guide
- dunsterhouse.co.uk/help-centre/how-to-maintain-your-garden-log-cabin
- www.gardenbuildingsdirect.co.uk/blog/log-cabin-timber-movement
- www.wickes.co.uk/ClassicBond-Flat-Roof-Kit-with-Black-Trim/p/9000279722