Tools
Log cabin planner
Check a garden log cabin against the permitted development limits for outbuildings, flag building regulations thresholds, estimate the base and concrete volume, and see an indicative kit price band from dated retailer listings.
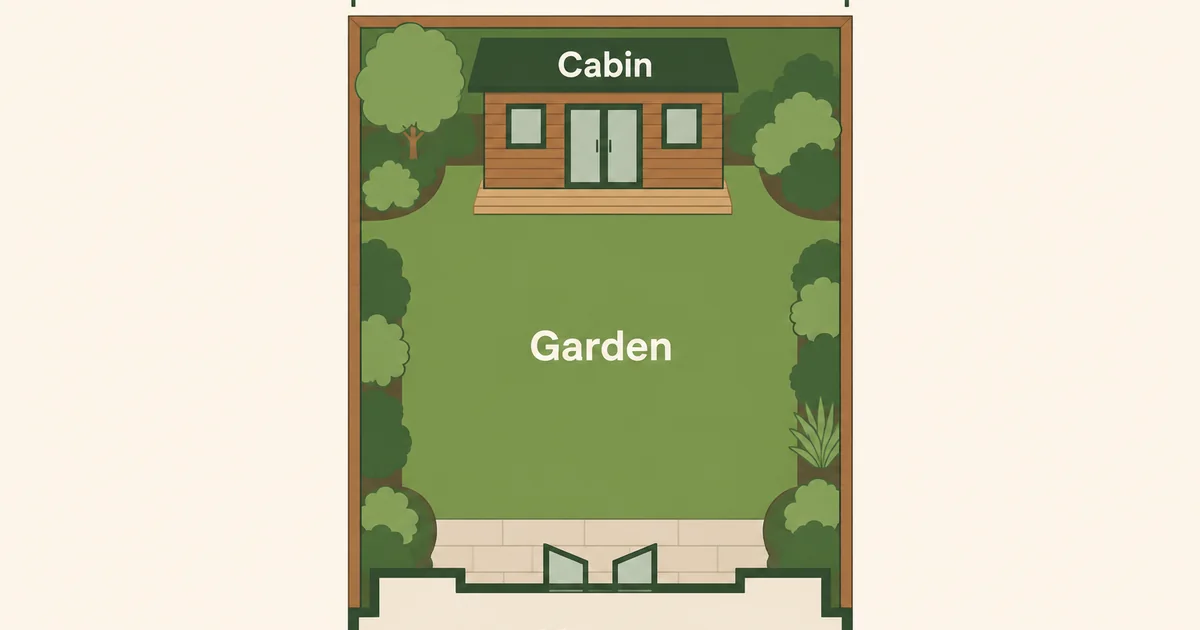
Indicative only. This planner applies the published national limits to the numbers you type. It is not planning, building-control or legal advice, and it cannot see local restrictions such as Article 4 directions or conditions on your house's planning permission. Check with your council if in doubt. A Lawful Development Certificate from the council gives written confirmation.
Plan your cabin
How the planner works
The checklist compares your figures with the national permitted development limits for buildings incidental to a house. Height on a slope is measured from the highest ground next to the building in England (GOV.UK technical guidance); in Scotland it is measured from the lowest point. Coverage adds your cabin footprint to the area you say is already covered and compares it with half of the garden area you enter. The building regulations flags use the cabin footprint as a stand-in for internal floor area, which is slightly smaller, so a result near 15 m² or 30 m² is worth measuring properly.
Limits used
| Limit | England | Wales | Scotland | Northern Ireland |
|---|---|---|---|---|
| Maximum height | 4 m dual-pitched, 3 m other roofs | 4 m more than one pitch, 3 m single pitch, 2.5 m flat | 4 m | 4 m |
| Near a boundary | 2.5 m overall within 2 m | 2.5 m within 2 m | 2.5 m within 1 m | Eaves 2.5 m within 2 m |
| Eaves | 2.5 m | 2.5 m | 3 m | See above |
| Ground covered | 50% of curtilage | 50% of curtilage | 50% of front or rear curtilage | 50% of curtilage |
| Sleeping or separate dwelling | Not incidental | Not incidental | Not permitted | Not permitted |
| Source | Planning Portal, GOV.UK | GOV.WALES | gov.scot Circular 1/2024 | 2015 Order, Class D (as made) |
Building regulations thresholds (England and Wales) come from the Planning Portal outbuildings page: under 15 m² with no sleeping accommodation normally exempt; 15 to 30 m² normally exempt if at least 1 m from every boundary or built substantially of non-combustible materials. The electrics flag comes from the Planning Portal electrics page.
Base defaults
Slab 100 mm: Dunster House says a concrete base should ideally be 100 mm thick, or 150 mm on uneven ground (Dunster House maintenance guide). Sub-base 75 mm and margin 35 mm each side: Tiger Sheds' base guide suggests about 75 mm of compacted hardcore and a base 30 to 40 mm larger than the building on each side (Tiger Sheds build a base guide). Always use the figures in your cabin maker's base drawing if they differ.
Price data (listed kit prices, checked 15 November 2026)
The price band multiplies your footprint by the lowest and highest price per square metre among these listings. Sizes are the nominal sizes in each product name, so the rates are rough. Delivery charges, bases, insulation upgrades, electrics and fitting are not included.
- 28-34 mm logs: about £250 to £410 per m² of footprint (6 listings)
- 44-45 mm logs: about £170 to £350 per m² of footprint (10 listings)
- insulated walls (62-70 mm): about £340 to £1310 per m² of footprint (4 listings)
Installation: on Forest Garden's pages for Harwood 3.0 x 2.0 m, Chiltern 4.0 x 3.0 m, Elmley 5.0 x 3.0 m, Mendip 5.0 x 4.0 m, Blakedown 6.0 x 4.0 m, the "Installed RRP" was £1,600 to £3,450 more than the kit RRP (rounded). Other retailers and local fitters will differ.
Next: read log cabin planning permission, building regulations and base options compared.