Guides · Planning and regulations
Log cabin planning permission: the outbuilding rules in England, Wales, Scotland and NI
When a garden log cabin is likely permitted development: height, eaves, boundary, 50% coverage and use limits for England, Wales, Scotland and Northern Ireland.
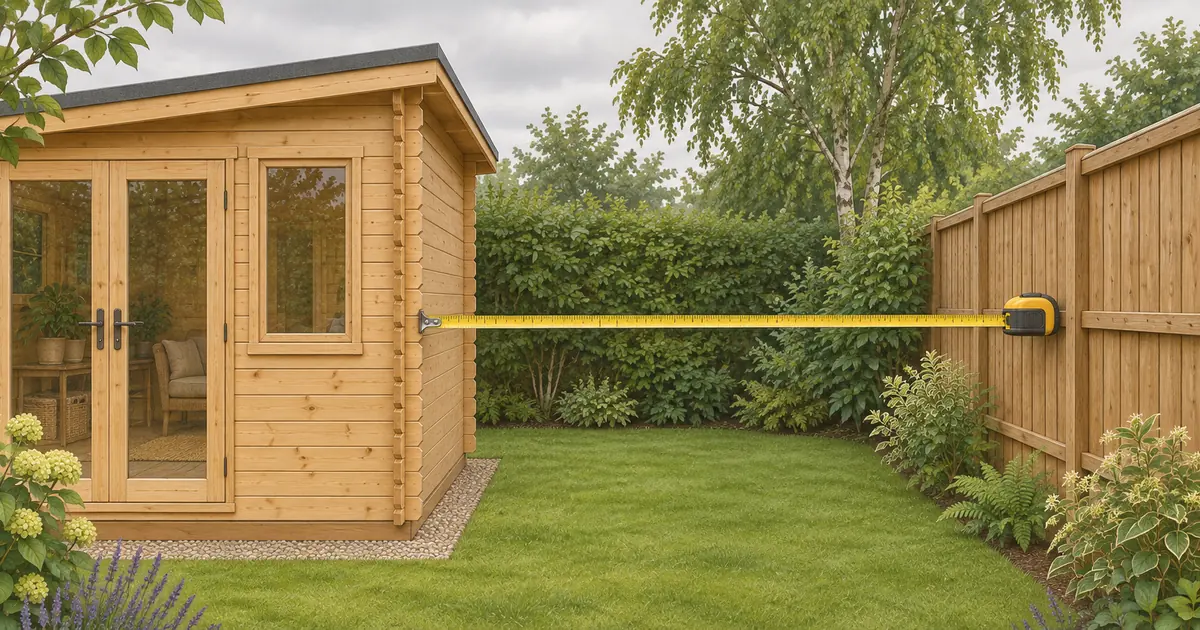
Most garden log cabins are bought on the assumption that they will be permitted development: building work that the national rules allow without a planning application. Many are. But permitted development is a set of limits, and a cabin only qualifies if it meets every one of them. This guide sets out those limits for each UK nation from the official pages, then covers the situations where they do not apply.
This is general information, not legal advice. Local restrictions can override everything below, so check with your council if in doubt.
What counts as an outbuilding
The Planning Portal's outbuildings page says the rules cover sheds, summerhouses, garages and "many other kinds of structures for a purpose incidental to the enjoyment of the dwellinghouse". The key word is incidental. The rules do not cover a change of use of the land or the building, or "use as separate self-contained living accommodation".
The government's technical guidance for householders spells this out: an incidental purpose does not cover "the use of an outbuilding for primary living accommodation such as a bedroom, bathroom, or kitchen". A home office, gym, hobby room or games room can be incidental. A guest bedroom or a self-contained annexe is not, and needs a planning application.
England: the Class E limits
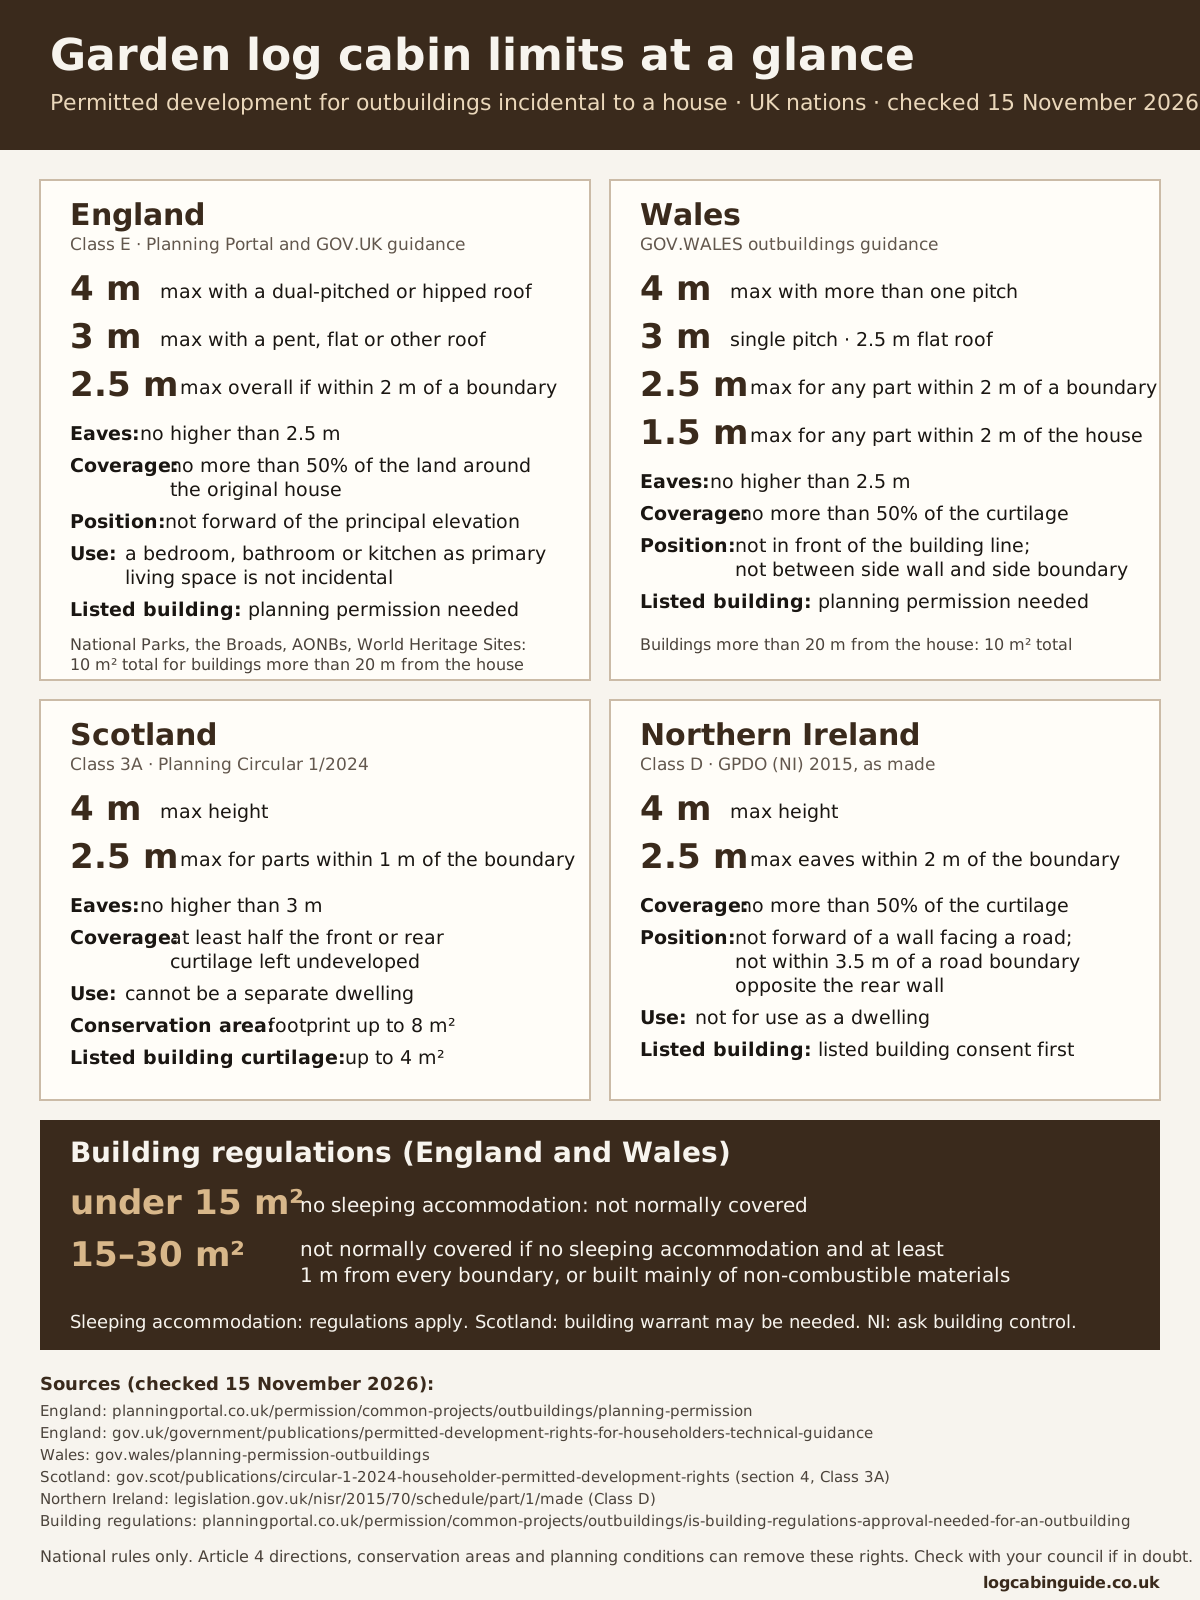
In England, outbuildings fall under Class E. According to the Planning Portal and the GOV.UK technical guidance, a cabin is likely permitted development only if all of these are met:
- Not in front of the house. No outbuilding on land forward of a wall forming the principal elevation, usually the front of the house.
- Single storey. No upper floors.
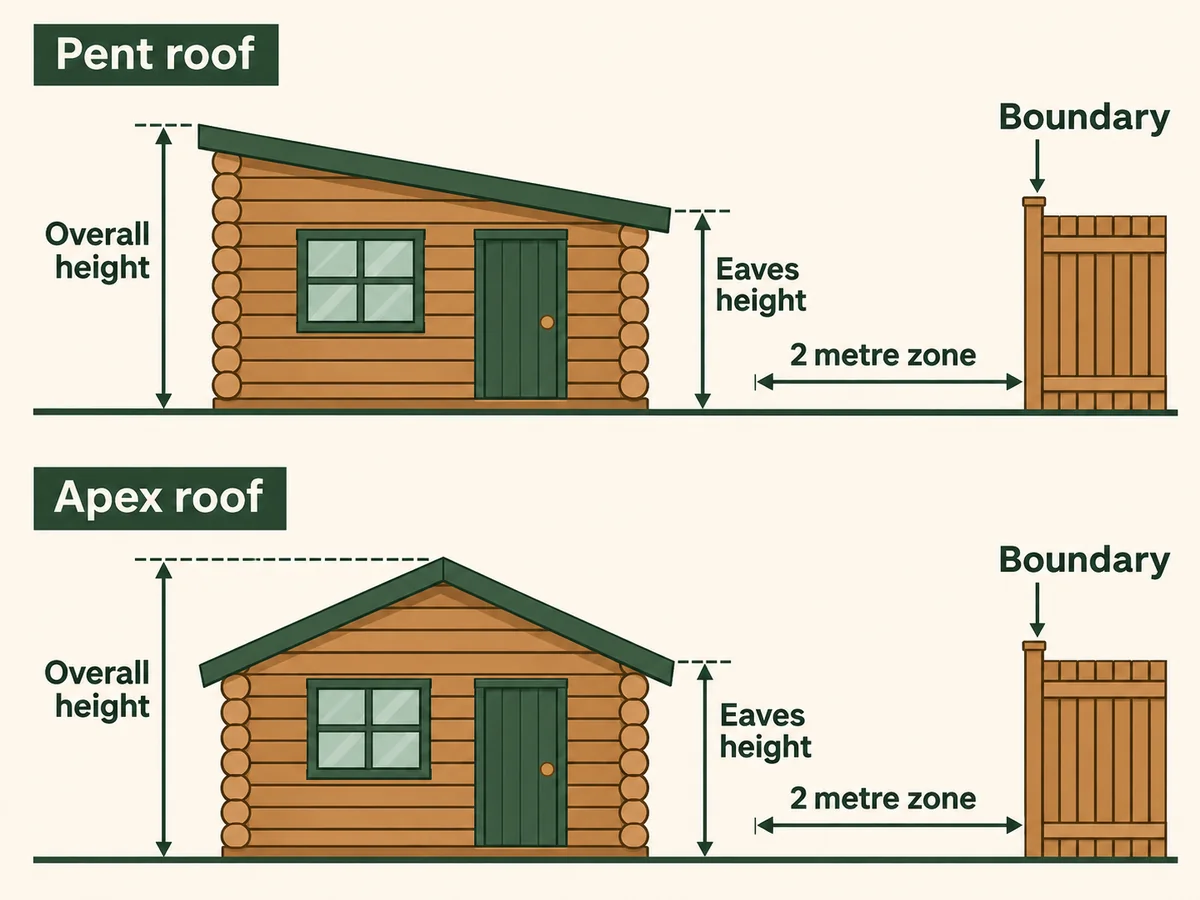
- Height. Maximum 4 m overall with a dual-pitched roof (the guidance applies the same 4 m to hipped roofs), or 3 m for any other roof, including pent and flat roofs.
- Near a boundary. If any part of the building is within 2 m of the boundary of the garden, the whole building is limited to 2.5 m high.
- Eaves. Maximum eaves height 2.5 m, whatever the overall height.
- Coverage. Buildings, enclosures and containers cannot cover more than half of the land around the "original house". The technical guidance says this includes existing extensions and older detached buildings such as a garage, but excludes the original house itself.
- No verandas, balconies or raised platforms. A platform must not be more than 0.3 m high, which matters for cabins sold with a raised veranda deck.
- Listed buildings. Any outbuilding within the curtilage of a listed building needs planning permission.
- Designated land. In conservation areas, National Parks, the Broads, Areas of Outstanding Natural Beauty (now National Landscapes) and World Heritage Sites, buildings at the side of the house need permission. In National Parks, the Broads, AONBs and World Heritage Sites, buildings more than 20 m from the house are limited to 10 m² in total.
Height is measured from the highest ground level immediately next to the building, says the technical guidance. On a sloping garden that is the uphill side, so a cabin on a raised base can end up taller than its brochure height.
The 2.5 m cabin
Because so many gardens are narrow, makers design cabins to fit the 2 m boundary rule. BillyOh says on its log cabins page that it engineers most of its cabins to sit under the 2.5 m height limit, and Tiger Sheds' buyer's guide says all its pent cabins and most small apex cabins are under 2.5 m, with reduced-height versions of larger apex models. Always check the overall height on the technical drawing, including the base and roof covering.
When the rules do not apply at all
The Planning Portal lists the cases where householder permitted development does not apply: flats and maisonettes, houses created through certain change-of-use permitted development rights, and areas where a planning condition, an Article 4 direction or another restriction removes the rights. New-build estates sometimes have conditions removing outbuilding rights, so check your property's planning history with the council.
Wales
GOV.WALES has its own outbuildings page. The limits are similar to England's but not identical:
- No more than 50% of the curtilage covered by outbuildings.
- Not in front of the building line of the principal elevation, and no development between the side wall of the house and the side boundary.
- Any part within 2 m of a boundary no higher than 2.5 m.
- Any part within 2 m of the house no higher than 1.5 m.
- One storey only; 4 m with more than one roof pitch, 3 m for a single pitch, 2.5 m for a flat roof; eaves no higher than 2.5 m.
- Outbuildings more than 20 m from any wall of the house limited to 10 m² in total.
- Within the curtilage of a listed building, planning permission is needed.
GOV.WALES also notes that rights may have been removed by a condition on the original permission or an Article 4 direction, which is most common in conservation areas.
Scotland
Scotland's rules are in Planning Circular 1/2024, under Class 3A. In summary, the circular says:
- Buildings are generally located to the rear and cannot be forward of a principal or side elevation that fronts a road.
- At least half of the relevant front or rear curtilage must remain undeveloped.
- Maximum height 4 m; eaves no higher than 3 m.
- Parts within 1 m of the boundary no higher than 2.5 m.
- The building cannot be used as a separate dwelling.
- In a conservation area the footprint cannot exceed 8 m²; within the curtilage of a listed building, 4 m².
The circular's main concepts section says that for these classes height is measured from the lowest part of the ground next to the building, the opposite of England's approach. It also says a building warrant from the council may be required.
Northern Ireland
Northern Ireland's householder rights are in the Planning (General Permitted Development) Order (Northern Ireland) 2015. Garden buildings fall under Class D. As made, the Order says development is not permitted if:
- Buildings would cover more than 50% of the curtilage (excluding the original house).
- Any part would be forward of a wall facing a road that forms the principal or a side elevation.
- The building would exceed 4 m in height, or within 2 m of the boundary the eaves would exceed 2.5 m.
- Any part would be within 3.5 m of a boundary with a road opposite the rear wall of the house.
- It includes a deck, balcony, veranda or raised platform, or is for use as a dwelling.
- It is within the curtilage of a listed building, unless listed building consent has been granted.
In World Heritage Sites, National Parks and AONBs, buildings more than 20 m from the house are limited to 10 m² in total. The version linked is the Order as originally made; check the current revised version on legislation.gov.uk or with your council before relying on it.
Running a business from the cabin
Using a cabin as your own home office is usually incidental. The Planning Portal's working from home page says permission is not required if no material change of use occurs, and lists the questions that suggest one might: will the home no longer be mainly a private residence, will there be a marked rise in traffic or callers, will the business involve unusual activities, or disturb neighbours at unreasonable hours? A salon with a steady stream of clients is a different case from a laptop and a desk.
Getting it in writing
If you want certainty, you can ask your council for a Lawful Development Certificate, which the Planning Portal's annexe article mentions as a way to confirm work is lawful without a planning application. It costs a fee and takes time, but it is useful when you sell the house.
A quick checklist
- Is it a house (not a flat), and are permitted development rights intact?
- Is the cabin behind the front of the house, and not at the side on designated land?
- Does the overall height meet the limit for your roof type, and 2.5 m if within 2 m of a boundary (1 m in Scotland)?
- Are the eaves no higher than 2.5 m (3 m in Scotland)?
- Will all buildings cover no more than half the garden?
- Is the use incidental: no bedroom, no self-contained living?
- Is the house listed, or in a conservation area, National Park or similar?
If the answer to all of these is right, the cabin is likely permitted development — check with your council if in doubt. Then read log cabin building regulations, which is a separate set of rules.
Sources
Opened and checked on 15 November 2026.
- www.planningportal.co.uk/permission/common-projects/outbuildings/planning-permission
- www.gov.uk/government/publications/permitted-development-rights-for-householders-technical-guidance
- www.gov.wales/planning-permission-outbuildings
- www.gov.scot/publications/circular-1-2024-householder-permitted-development-rights/pages/3
- www.gov.scot/publications/circular-1-2024-householder-permitted-development-rights/pages/4
- www.legislation.gov.uk/nisr/2015/70/schedule/part/1/made
- www.planningportal.co.uk/permission/common-projects/outbuildings/can-you-build-an-annexe-in-your-garden
- www.planningportal.co.uk/permission/common-projects/working-from-home/planning-permission
- www.tigersheds.com/buying-guides/a-buyers-guide-for-choosing-a-log-cabin
- billyoh.com/logcabins