Infographics
Garden log cabin limits at a glance: England, Wales, Scotland and Northern Ireland
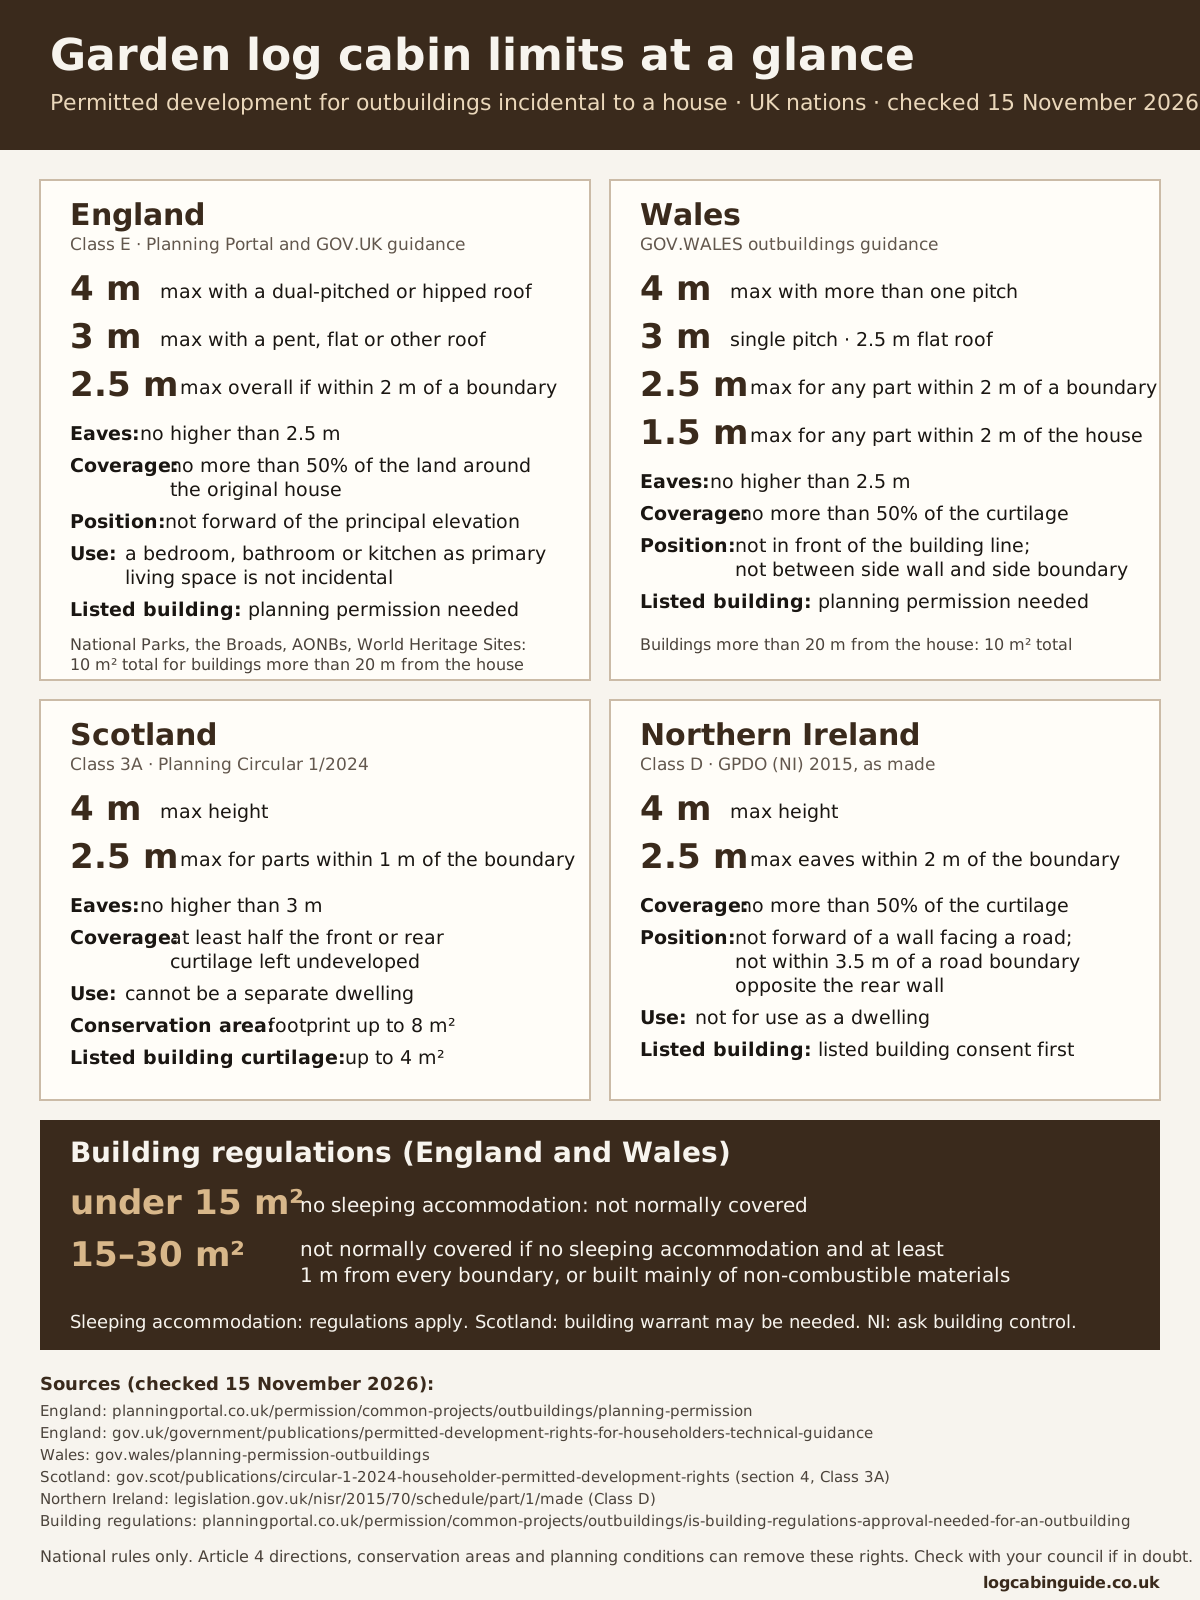
A sourced infographic comparing the permitted development height, boundary, coverage and use limits for garden outbuildings in the four UK nations, plus the 15 m² and 30 m² building regulations thresholds.
Text version
National permitted development limits for a garden building used for a purpose incidental to a house, as published on the pages listed under Sources and checked on 15 November 2026. All limits must be met. Local restrictions (conservation areas, listed buildings, Article 4 directions, planning conditions) can remove these rights, and they do not apply to flats.
| Limit | England | Wales | Scotland | Northern Ireland |
|---|---|---|---|---|
| Maximum height | 4 m with a dual-pitched (or hipped) roof; 3 m any other roof | 4 m more than one pitch; 3 m single pitch; 2.5 m flat roof | 4 m | 4 m |
| Near a boundary | 2.5 m overall if any part is within 2 m | 2.5 m for any part within 2 m | 2.5 m for parts within 1 m | Eaves no higher than 2.5 m within 2 m |
| Eaves height | 2.5 m | 2.5 m | 3 m | 2.5 m within 2 m of a boundary |
| Ground covered | No more than 50% of the curtilage (excluding the original house) | No more than 50% of the curtilage | At least half of the front or rear curtilage left undeveloped | No more than 50% of the curtilage |
| Position | Not forward of the principal elevation | Not in front of the building line; not between the side wall and side boundary; 1.5 m maximum within 2 m of the house | Not forward of a principal or side elevation that fronts a road | Not forward of a principal or side wall facing a road; not within 3.5 m of a road boundary opposite the rear wall |
| Use | Must be incidental: a bedroom, bathroom or kitchen as primary living accommodation is not | Incidental to the house | Cannot be used as a separate dwelling | Not for use as a dwelling |
| Protected places | Listed building: permission needed. National Parks, the Broads, AONBs, World Heritage Sites: 10 m² total more than 20 m from the house | Listed building: permission needed. 10 m² total more than 20 m from the house | Conservation area: 8 m² footprint. Listed building curtilage: 4 m² | Listed building: consent first. National Parks, AONBs, World Heritage Sites: 10 m² more than 20 m from the house |
Building regulations (England and Wales, Planning Portal): a detached outbuilding under 15 m² of floor area with no sleeping accommodation is not normally covered. Between 15 m² and 30 m² it is not normally covered if there is no sleeping accommodation and it is at least 1 m from every boundary or built substantially of non-combustible materials. Sleeping accommodation brings the building regulations in. Scotland uses building warrants and Northern Ireland has its own building regulations: ask your council.
Northern Ireland figures are from the Planning (General Permitted Development) Order (Northern Ireland) 2015 as made; check the current revised version on legislation.gov.uk.
Embed this infographic
You are welcome to use this graphic on your own site with a credit link. Copy the code below.
Sources
Opened and checked on 15 November 2026.
- www.planningportal.co.uk/permission/common-projects/outbuildings/planning-permission
- www.gov.uk/government/publications/permitted-development-rights-for-householders-technical-guidance
- www.gov.wales/planning-permission-outbuildings
- www.gov.scot/publications/circular-1-2024-householder-permitted-development-rights/pages/4
- www.legislation.gov.uk/nisr/2015/70/schedule/part/1/made
- www.planningportal.co.uk/permission/common-projects/outbuildings/is-building-regulations-approval-needed-for-an-outbuilding
Use the log cabin planner to check your own figures, or read the planning permission guide.