Guides · Bases and groundwork
Log cabin base options compared: concrete, slabs, grids, timber and ground screws
Concrete slab, paving slabs, plastic grids, timber bearers or ground screws? How each log cabin base works, what makers specify and dated material prices.
We haven't tested these products. This comparison is based on makers' published specifications and manuals, retailer listings and owner reviews (checked 15 November 2026).
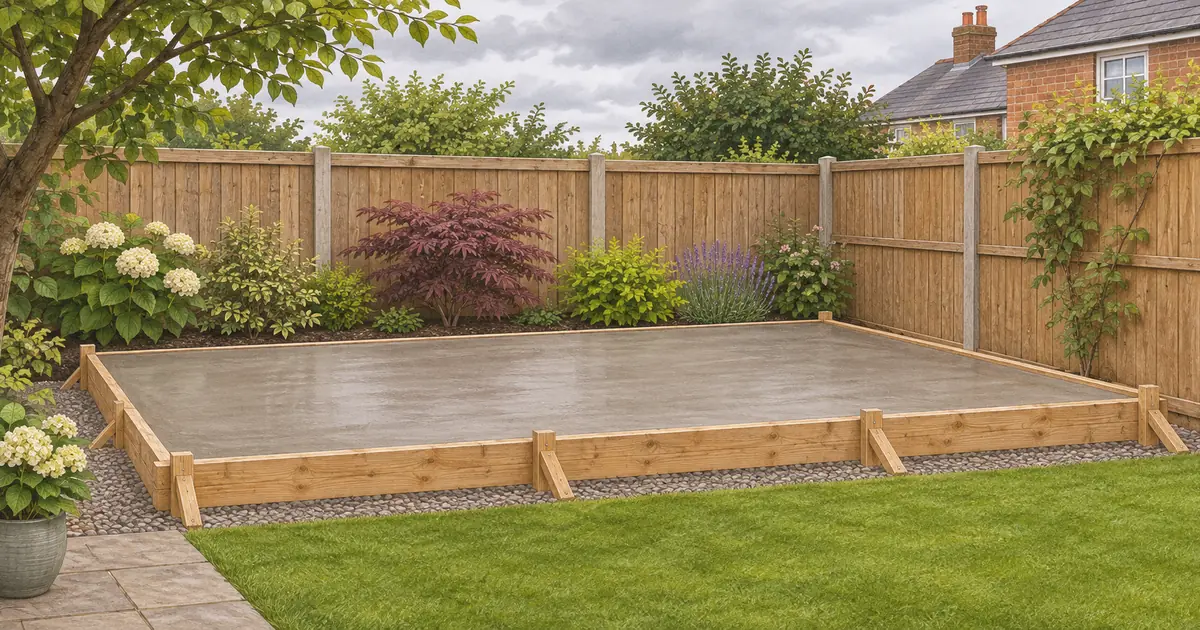
A log cabin is a stack of interlocking logs, and it only stays square, weathertight and easy to open if the thing underneath it is level and does not move. Forest Garden puts it bluntly on its log cabin preparation page: the cabin copes well with vertical loads, but it will not cope with lateral forces if the base is not level, and the logs leave little room for tolerance. This guide compares the five bases you will see recommended and what each maker actually says about them.
The short answer
For most mid-sized and large cabins, makers point you to a concrete slab or a well-laid paving slab base. Forest Garden recommends "a firm, level base made of concrete or concrete slabs", and its Chiltern 4m x 3m product page says the cabin "must be built upon a solid and level surface such as a poured concrete base". Tiger Sheds' buyer's guide recommends paving flags or concrete for larger log cabins rather than timber bearers. Plastic grids, timber frames and ground screws all have a place, but check that your cabin maker accepts them before you build, because a base that does not match the maker's instructions can affect the guarantee.
Comparison table
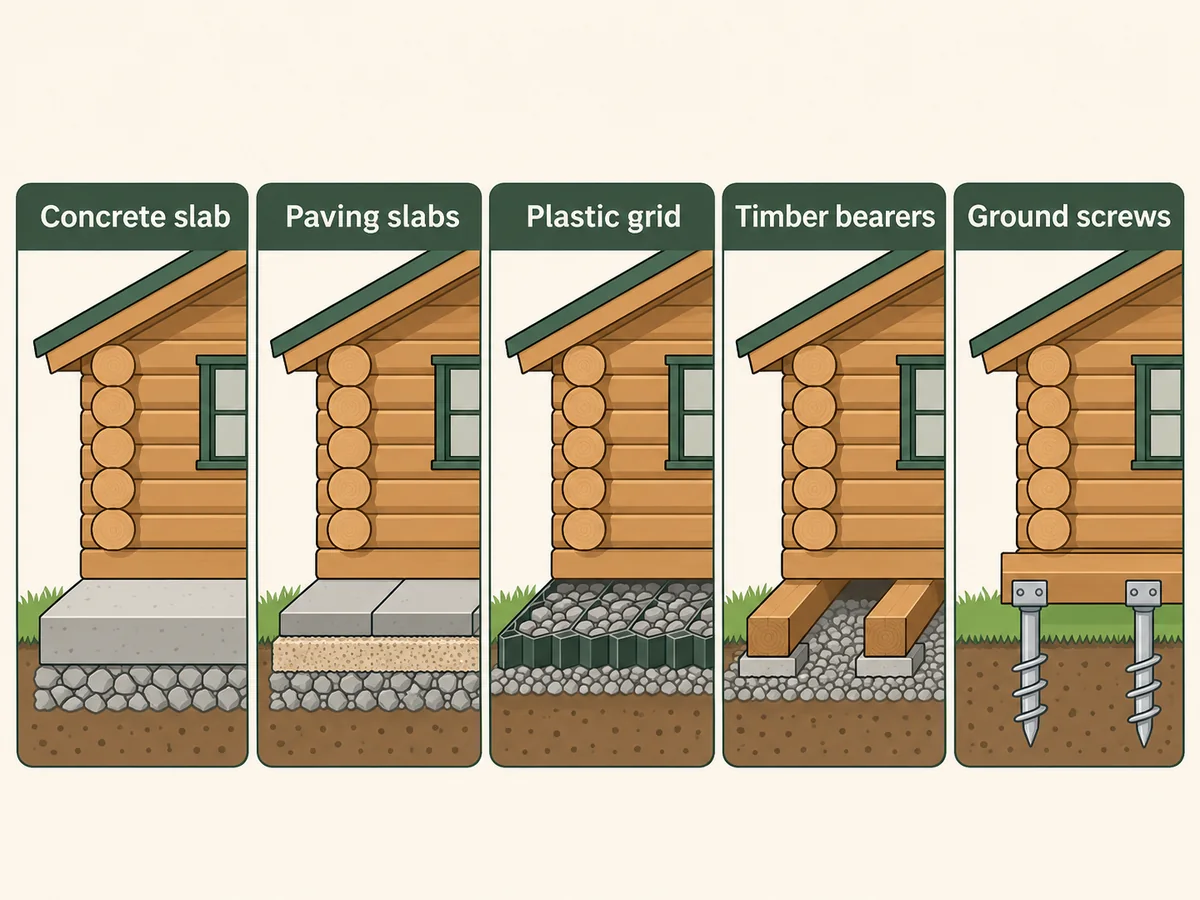
| Base | What makers say | Good for | Watch out for |
|---|---|---|---|
| Concrete slab | Dunster House: ideally 100 mm thick, 150 mm on uneven ground; Forest Garden: poured concrete base | Any size, especially large and heavy cabins | Most digging and labour; needs time to cure |
| Paving slabs | Forest Garden and Tiger Sheds both accept slabs; Tiger lays them on a 40 mm dry sand and cement mix | Small to medium cabins on firm ground | Every slab must be level with its neighbours |
| Plastic grid | Tiger lists recycled plastic lattices among popular bases; Dunster sells its own RapidGrid system | Lighter cabins, sites where you want less digging | Must be laid on firm, level ground and filled properly |
| Timber bearers or frame | Tiger: bearers at about 400 to 600 mm, run across the floor joists; best kept for smaller cabins | Small cabins, slight slopes with a built frame | Timber in ground contact must be pressure treated |
| Ground screws | Tiger: screws usually 1,000 to 1,200 mm long, installed to about ±5 mm after a survey | Slopes, tree roots, soft ground, no-dig sites | Needs a specialist installer and a frame on top |
Concrete slab
A concrete slab is the default for good reason. Dunster House's maintenance guide says a concrete base should be larger than the cabin by approximately 100 mm, ideally 100 mm thick, or 150 mm if the ground is more uneven. Its buyer's guide adds that the area should be well prepared with compacted hardcore before any concrete is poured.
Tiger Sheds' build a base guide describes a smaller domestic version: excavate about 150 mm, lay about 75 mm of firmly compacted hardcore, set up level shuttering, then pour about 75 mm of concrete. It gives a mix of 1 part cement to 5 parts all-in ballast if you are not using bagged dry mix, and says to cover the concrete so it dries slowly rather than drying out too fast. Tiger recommends a base only slightly larger than the building, about 30 to 40 mm each side; its buyer's guide warns that a base much bigger than the cabin can lead to water pooling.
The two makers' thickness figures differ, which is one reason to follow the base drawing for the cabin you actually buy. If you want to work out a volume, the log cabin planner does the arithmetic from the footprint, and Plankley has a general concrete calculator for slabs of any size.
Materials for a small slab
Prices listed at Wickes (checked 15 November 2026):
- Blue Circle Multi-Purpose Ready To Use Concrete, 20 kg, listed at £11.20 a bag. Bagged concrete suits small slabs; for a whole cabin base many people order ready-mixed concrete instead.
- Suburban Build MOT Type 1, jumbo bag, listed at £75, or the small major bag at £5 for topping up.
- NDC 1000 gauge damp proof membrane, 4 x 3 m, listed at £22, if your installer specifies a membrane.
Paving slabs
Slabs are popular because they are easier to level in sections and can double as a patio. Tiger's method is to dig about 63.5 mm, lay about 40 mm of a dry mix of one part cement to eight parts building sand, then tap the slabs down so their surface sits slightly above the surrounding ground to shed rainwater. Dunster House notes in its buyer's guide that an existing concrete patio can be ideal, provided it is level and undamaged.
The weak point is the joints: a slab that rocks or sinks puts one corner of the cabin out of level. Wickes listed a Marshalls Heritage Riven paving pack, 600 x 450 x 38 mm, 22 slabs covering 5.94 m² at £535 (checked 15 November 2026). That is a decorative slab; plainer utility slabs from a builders' merchant are often used where the base will be hidden.
Plastic grid bases
Recycled plastic grids clip together, sit on a levelled sub-base and are filled with gravel. Tiger names recycled plastic lattices as one of the most popular log cabin base materials, and Dunster House offers its own RapidGrid system, which it says needs very little soil removed and is filled with pea shingle bought from a builders' merchant.
On Amazon, the ECODECK gravel grid pack of 16 (4 m²) is listed as 500 x 500 x 40 mm recycled plastic grids made in the UK. Wickes sells a ready-made kit, the EcoBase Fastfit system for 12 x 12 ft buildings, listed at £447 (checked 15 November 2026). Both are sold mainly for sheds and paths, so confirm with your cabin maker that a grid base is acceptable for the size and weight of your cabin.
Timber bearers and timber frames
Many log cabins already sit on treated floor bearers. Tiger's guide describes laying concrete or pressure-treated bearers on about 40 mm of gravel, spaced at roughly 400 to 600 mm and running at right angles to the cabin's own floor joists. Tiger recommends this for smaller buildings and says larger log cabins are better on flags or concrete. Dunster House stresses that the floor bearers should be pressure treated, not dip treated.
A raised timber frame on posts or pads can level out a slope, but it is a structural job in its own right. Wickes listed Wickes Kiln Dried Regularised Treated C16, 45 x 95 x 2400 mm at £7 a length (checked 15 November 2026); ask your installer what section and spacing a frame for your cabin needs.
Ground screws
Ground screws are steel mini-piles driven into the ground, with a timber or steel frame on top. Tiger Sheds' ground screw installation page says its screws typically range from 1,000 to 1,200 mm long, the highest screw sets the level and the rest go in to about ±5 mm, and very rocky or compacted soil may need extra ground testing. It also lists what is not included, such as clearing the area and any ground tests or structural calculations. No More Digging says it carries out site surveys and compression ground tests and chooses screws from the results.
Screws suit sloping gardens, soft ground and sites near trees where digging would damage roots. They are a professional install, so get quotes that include the survey and the frame.
Ground, trees and drains
Whatever base you choose, the ground underneath matters. The Planning Portal's foundations page for outbuildings explains that clay soils swell and shrink with moisture, typically to about 0.75 m deep, that trees can make that worse, and that a foundation near a drain should normally go at least as deep as the bottom of the drain. If your cabin is large, near a big tree or over a drain run, talk to building control or a structural engineer before you pour anything.
Check the base is level both ways and square before delivery day. A Stabila 70-2-120 1200 mm spirit level is long enough to bridge several slabs. Tiger also suggests leaving at least 18 inches (about 450 mm) between the cabin and a fence or wall so you can treat the walls and air can move.
Which base should you choose?
- Large or heavy cabin, insulated walls, home office: concrete slab to the maker's drawing.
- Small to medium cabin, firm ground, DIY: paving slabs on a dry mix, or an existing level patio.
- Light cabin, minimal digging: a plastic grid, if the maker accepts it.
- Slope, roots or soft ground: ground screws from a specialist, or an engineered timber frame.
For what the base adds to the total budget, see log cabin cost UK. For why a level base matters so much once the logs start to settle, read log cabin settling and expansion.
Sources
Opened and checked on 15 November 2026.
- dunsterhouse.co.uk/help-centre/how-to-maintain-your-garden-log-cabin
- dunsterhouse.co.uk/log-cabins-buyers-guide
- www.tigersheds.com/page/build-a-base
- www.tigersheds.com/buying-guides/a-buyers-guide-for-choosing-a-log-cabin
- www.tigersheds.com/page/ground-screw-installation
- www.forestgarden.co.uk/help-support/preparing-your-garden/log-cabins
- www.forestgarden.co.uk/product/chiltern-4-0m-x-3-0m-log-cabin-double-glazed-24kg-felt-plus-underlay
- nomoredigging.co.uk/log-cabin-foundations
- www.planningportal.co.uk/permission/common-projects/outbuildings/building-regulations-foundations
- plankley.co.uk/calculators/concrete