Guides · Choosing a cabin
Log cabin delivery and access: measuring the route and siting the cabin
How UK log cabin kits are delivered, what kerbside and crane off-load mean, how to measure the route to the back garden, and how far to site a cabin from the boundary.
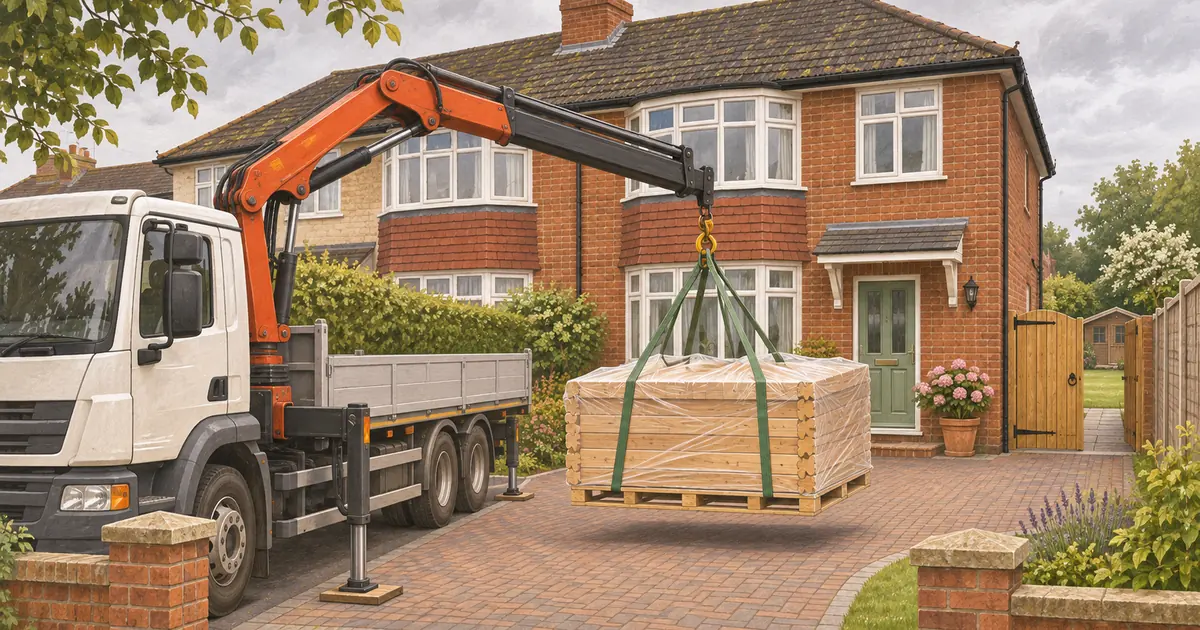
A log cabin kit is heavy, long and arrives all at once. Interlocking log walls are built from long timber boards, so some pieces are long and awkward to carry. Before you order, work out where the lorry will stop, how the pallet gets off it, and how every piece will get from the pavement to the base. Then site the cabin so you can reach all four walls for maintenance and stay inside the planning limits.
How kits are delivered
Delivery terms vary between retailers, so read them for the cabin you are buying. Forest Garden's log cabin preparation page is a good example of what to expect:
- Delivery is a kerbside pallet drop: the pallet is left at the kerb or roadside, not in your garden.
- It uses a heavy goods vehicle with a crane off-load. Its product pages, such as the Chiltern 4.0m x 3.0m, say all deliveries are made by vehicles with a crane off-load facility.
- If you take its installation service, the cabin is delivered separately before the installers arrive, and you must do the base preparation in advance.
- Its installers need access to the site without going through your property, and Forest Garden says they are not insured to carry items through the house. Without suitable access, you must move the cabin to the installation site yourself before the fitters arrive.
- Someone must be at the property for the whole installation, so the fitters can confirm the siting before they start.
Other retailers have their own rules on lorry size, off-loading and fitting, so ask before you order if your road is narrow, has parking restrictions or a weight limit, or if overhead cables or trees could get in the way of a crane.
Measure the route before you order
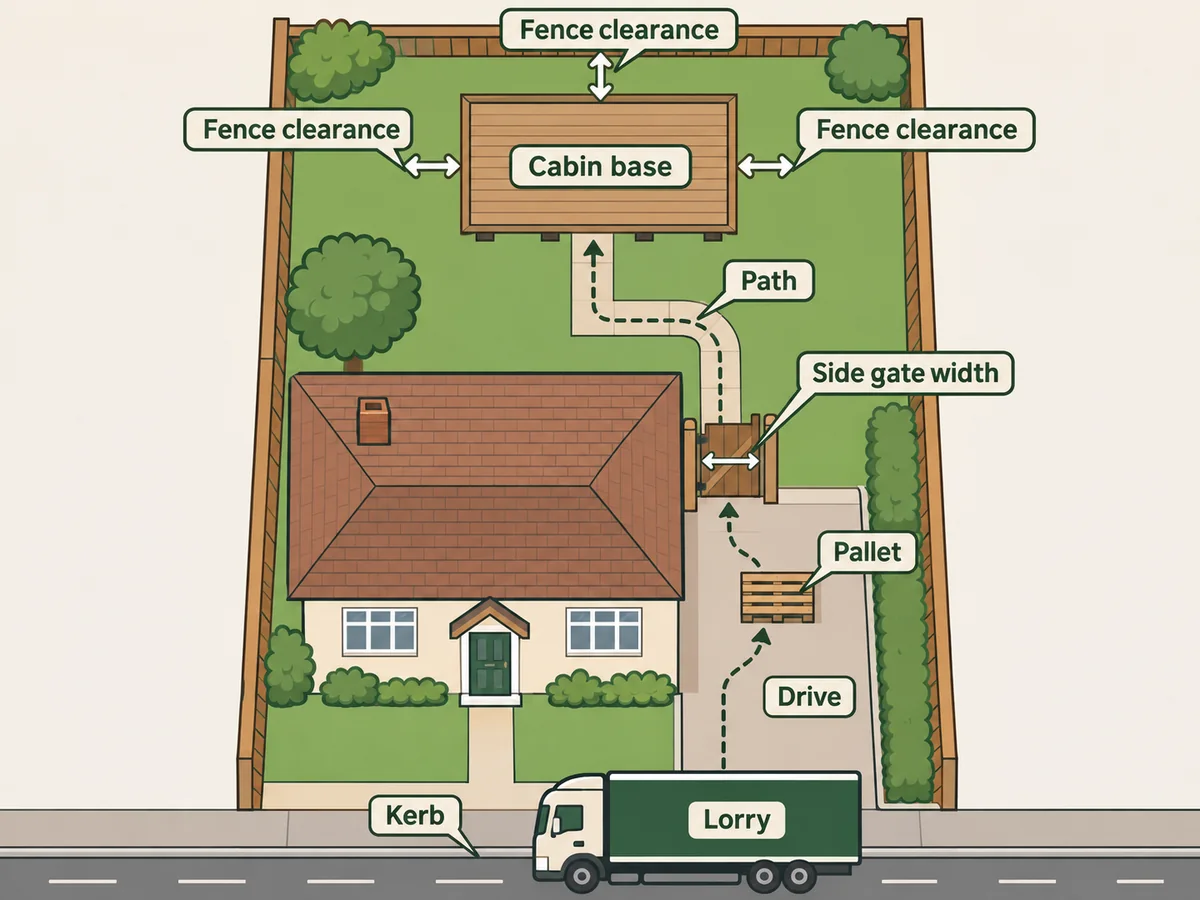
Walk the route from where the lorry can stop to where the base will be and note:
| Check | Why it matters |
|---|---|
| Space at the kerb or on the drive for the pallet | The pallet may be left there until you move it |
| Side gate or passage width | Every piece has to pass through |
| Corners and turns | Long logs and the roof boards need room to swing round |
| Steps, slopes and soft lawn | Heavy bundles are hard to carry over them |
| Overhead obstructions | Crane arms and long timbers need clearance |
| Distance from kerb to base | Tells you how many carries and how many helpers you need |
If the only route is through the house, plan how you will protect floors and doorways, and remember the Forest Garden point about installers not carrying through properties. A laser measure such as the DEWALT 30m Laser Distance Measure, which its listing says is accurate to plus or minus 3 mm, makes it quick to measure passages, gates and the distance to the base, but a tape measure works too.
Check the real size of the cabin
Tiger Sheds' buyer's guide warns that companies quote sizes in different ways: the base size, the internal size, the external size, or the external size including roof overhang. The difference can be significant, so ask for a detailed floor plan with every measurement. Use the overall size including the roof overhang when checking it fits the space, and the base size from the maker's drawing when building the base.
Siting the cabin
Leave room to work around it
Tiger Sheds recommends placing the base at least 18 inches (about 450 mm) from any boundary fence or wall. Its reasons are practical: you need room to paint and treat the walls, and air must circulate, because a cabin squeezed against a fence sits in still, damp air that encourages damp and mould. Treatment is not a one-off job, so leave space you can actually stand in; see log cabin treatment and maintenance.
The base should match the cabin closely. Tiger Sheds' guide says the base should not be smaller than the cabin but not much larger either, because a large margin lets water pool against the bottom logs. Its base guide suggests about 30 to 40 mm larger than the building on each side.
How distance to the boundary affects planning
In England, the Planning Portal's outbuildings page says a building within 2 m of a boundary can be no more than 2.5 m high to be permitted development. Further from the boundary, the limits are 4 m with a dual-pitched roof and 3 m with any other roof, with eaves no higher than 2.5 m. Many cabins are designed to sit just under 2.5 m for this reason.
So there is a trade-off: a cabin a little under 2 m from the fence must stay under 2.5 m high, while one more than 2 m away can be taller. Wales, Scotland and Northern Ireland set their own boundary distances and heights, so check the rules for your nation in the planning permission guide or the limits infographic. A cabin that meets the limits is likely permitted development — check with your council if in doubt.
On delivery day
- Be there when the lorry arrives and check the number of packs against the delivery note before signing.
- Note any visible damage on the paperwork and photograph it.
- Move the logs to the base area as soon as you can, keeping them flat and supported along their length so they do not bow.
- Keep the kit off wet ground and under cover until you build. Follow the storage instructions in your maker's manual; logs that get soaked or sit in sun on one side can twist before assembly.
- Have the base finished, level and cured before the kit arrives, especially if a fitting team is booked.
Ask the retailer how long the pallet will be and how much it weighs. That tells you whether it fits on your drive and whether neighbours need to move cars on the day.
Summary
Expect a kerbside delivery and plan how every piece reaches the garden. Measure gates, passages and corners, and ask for a floor plan showing how the maker quotes sizes. Site the cabin with room to treat all four walls (Tiger Sheds suggests at least 18 inches from a fence) and remember that in England a cabin within 2 m of a boundary must be no more than 2.5 m high to be permitted development.
Sources
Opened and checked on 15 November 2026.
- www.forestgarden.co.uk/help-support/preparing-your-garden/log-cabins
- www.forestgarden.co.uk/product/chiltern-4-0m-x-3-0m-log-cabin-double-glazed-24kg-felt-plus-underlay
- www.tigersheds.com/buying-guides/a-buyers-guide-for-choosing-a-log-cabin
- www.tigersheds.com/page/build-a-base
- www.planningportal.co.uk/permission/common-projects/outbuildings/planning-permission