Guides · Insulation, roofing and fitting out
Log cabin insulation kits and materials compared
Retailer floor, roof and wall insulation options for log cabins compared with DIY boards and membranes, plus the condensation and settling traps, checked 15 November 2026.
We haven't tested these products. This comparison is based on makers' published specifications and manuals, retailer listings and owner reviews (checked 15 November 2026).
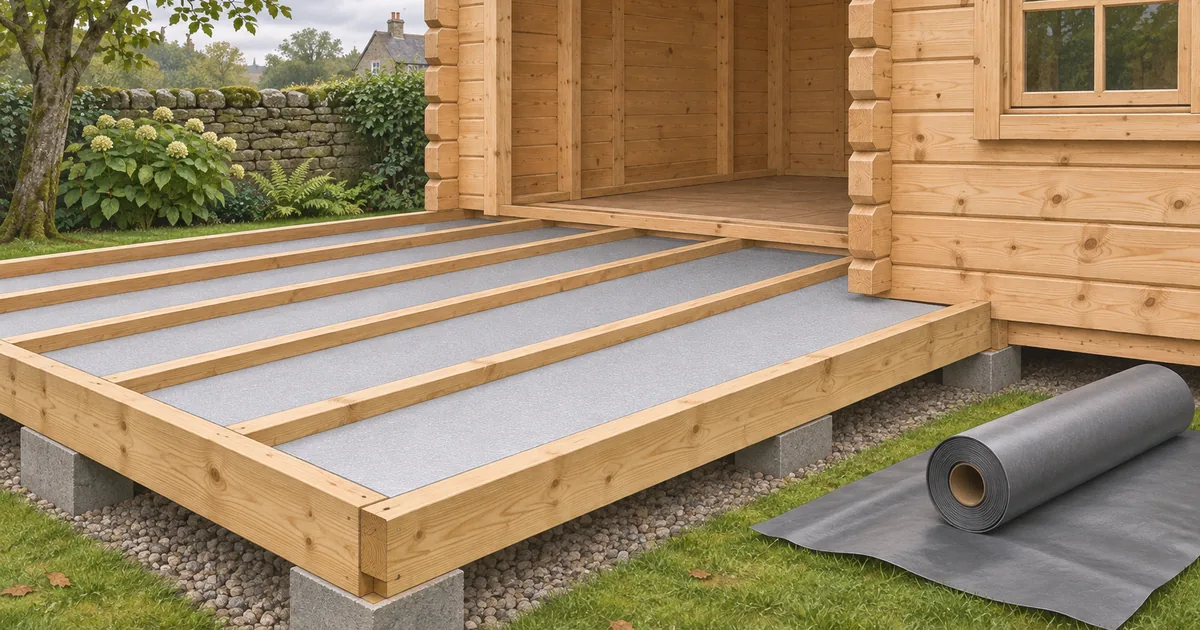
Retailers mostly sell log cabin insulation upgrades for the floor and roof rather than the walls, and those are usually the easiest places to add it. You can buy insulation packs from the cabin retailer, or buy boards and membranes separately. Either way, the two things to get right are keeping moisture out of the insulation and leaving the log walls free to settle.
Quick answer
- Buying a new cabin: price the retailer's floor and roof insulation options when you order. They are designed to fit the kit's bearers and roof boards.
- Upgrading an existing cabin: rigid boards between floor joists over a damp-proof membrane, and roof insulation fitted to suit the roof covering.
- Year-round heated office: compare a cabin with a factory-insulated wall system against a standard cabin with upgrades. See log cabin vs garden room.
Retailer insulation options
| Retailer option | What the listing says | Where |
|---|---|---|
| Dunster House floor insulation | 25 mm insulation fitted between the bearers before the floorboards go down | GhostFlower 5 x 3 m page |
| Dunster House 62 mm insulated walls | Timber and PIR sandwich, U-value said to equal a 140 mm wall | Buyer's guide |
| Dunster House insulated package | 4 x 3 m Terminator listed at £5,679.99 with insulated walls, floor, roof and uPVC, against £2,714.99 with 45 mm walls (checked 15 November 2026) | Terminator 4 x 3 m |
| Tiger Sheds 44 mm logs | Recommended for a natural level of insulation; 44 mm and up suits double glazing | Tiger Sheds insulation guide |
Retailer packs have the advantage of being sized for the kit, and the insulated wall systems avoid the problem of adding a layer to settling logs. The disadvantage is less choice of thickness.
Floor insulation
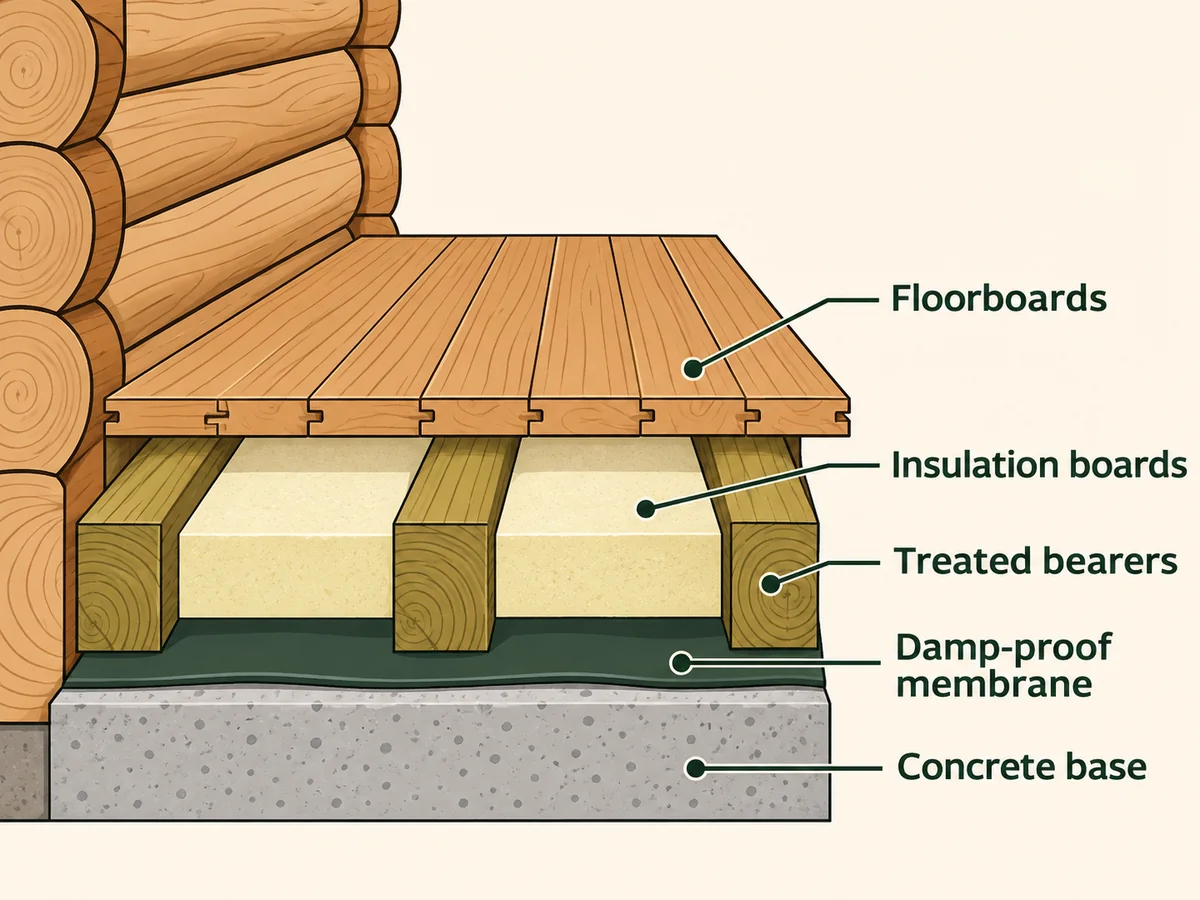
Tiger Sheds' advice for a new cabin is to lay the floor frame on a damp-proof membrane and fit foil-backed insulation boards between the joists, beneath the floorboards. For an existing floor, it suggests sealing gaps first, then installing a breathable membrane and battens under any new floor layer so water cannot rise but vapour can escape. It also warns never to lay carpet directly on an uninsulated cabin floor, because moisture gets trapped and both layers can go mouldy (Tiger Sheds insulation guide).
The Planning Portal's general guidance on outbuilding floors says a ground floor has to resist ground moisture and heat loss, and the right floor depends on how the building is used and whether it is heated (Planning Portal: flooring).
Roof insulation
Tiger Sheds says roof insulation works better on the outside of a log cabin, where it does not take up headroom or hide the timber, and that a good roof lining is vital for weatherproofing (Tiger Sheds insulation guide). In practice that means fitting rigid boards over the roof boards and then re-covering with felt, shingles or EPDM, which changes the roof height and edge details. Check the new overall height against the planning limits and ask the retailer whether its roof design allows it. See roofing compared.
Fitting insulation inside, between battens under the roof boards, keeps the outside unchanged but costs headroom and needs care to avoid condensation forming on the cold side.
Walls
On a solid log cabin, walls are the hardest part to insulate after the event. Anything fixed rigidly across several logs blocks settling: Garden Buildings Direct says that fixings across more than one log can stop the timber moving and force gaps to open elsewhere (Garden Buildings Direct). If you add an inner lining, fix it to vertical battens with slotted holes that let the logs slide, and leave the gaps above doors and windows clear. For a building that needs high wall insulation, a factory-insulated system is usually simpler.
DIY materials at Wickes
If you are insulating yourself, these are typical products, with listed prices at Wickes checked 15 November 2026:
| Product | Listed price | Typical use in a cabin |
|---|---|---|
| Kingspan TP10 roof insulation board, 2400 x 1200 x 50 mm | £43 | Rigid PIR board for roofs or between floor joists |
| Kingspan TP10 roof insulation board, 2400 x 1200 x 25 mm | £31 | Thinner board where depth is limited |
| Jabfloor 70 polystyrene insulation board, 2400 x 1200 x 50 mm | £19 | Lower-cost floor board |
| Airtec multi-purpose foil and polyethylene insulation roll, 1200 mm x 25 m | £114 | Thin foil layer for floors and roofs |
| NDC 1000 gauge damp proof membrane, 4 x 3 m | £22 | Membrane under the floor frame |
Check each product's data sheet for its intended use and fire information, and measure your joist spacing and depth before buying board sizes. Board offcuts are wasteful on a small floor, so plan the cutting.
Insulation traps moisture if water can get in. Fix leaks, make sure the base drains, and keep the membrane on the right side before you close up a floor or roof.
Condensation and ventilation
A well-insulated, well-sealed cabin with people, a kettle and a heater in it produces moisture. Dunster House notes that insulating the roof and floor is the best route to heat retention, and that opening windows on dry days or when they steam up helps prevent dampness from condensation (Dunster House maintenance guide). Tiger Sheds recommends siting the cabin away from fences so air can circulate around it (Tiger Sheds buyer's guide). Trickle vents, opening windows and keeping furniture slightly off the walls all help.
Which route to choose
| Situation | Sensible route |
|---|---|
| Ordering a new cabin for occasional use | Standard 44–45 mm cabin, add retailer floor insulation |
| Ordering a new cabin for a daily office | Retailer insulated package or insulated wall system |
| Existing cabin, cold floor | DPM plus rigid boards between joists when you next lift the floor |
| Existing cabin, cold roof | External boards with a new roof covering, if the height limit allows |
Pair insulation with a sensible heater; see heating a log cabin. Use the log cabin planner to confirm that any extra roof height keeps you within the limits.
Sources
Opened and checked on 15 November 2026.
- dunsterhouse.co.uk/log-cabins/large-log-cabins/ghostflower-log-cabin-w5m-x-d3m
- dunsterhouse.co.uk/log-cabins/pent/terminator-log-cabin-w4-0m-x-d3-0m
- dunsterhouse.co.uk/log-cabins-buyers-guide
- dunsterhouse.co.uk/help-centre/how-to-maintain-your-garden-log-cabin
- www.tigersheds.com/blog/how-to-insulate-a-log-cabin-tiger-sheds
- www.tigersheds.com/buying-guides/a-buyers-guide-for-choosing-a-log-cabin
- www.gardenbuildingsdirect.co.uk/blog/log-cabin-timber-movement
- www.wickes.co.uk/Kingspan-TP10-Roof-Insulation-Board---2400-x-1200-x-50mm/p/180436
- www.wickes.co.uk/Kingspan-TP10-Roof-Insulation-Board---2400-x-1200-x-25mm/p/180435
- www.wickes.co.uk/Jabfloor-70-Polystyrene-Insulation-Board---2400-x-1200-x-50mm/p/287738
- www.wickes.co.uk/Airtec-Multi-Purpose-Foil+Polyethylene-Insulation-Roll---1200mm-x-25m/p/137650
- www.wickes.co.uk/NDC-1000-Gauge-Black-Damp-Proof-Membrane---4-x-3m/p/152858
- www.planningportal.co.uk/permission/common-projects/outbuildings/building-regulations-flooring